The Incognito Architect
Operators know their operational headaches inside out. What they can't always see is their own venue through a guest's eyes. That's the gap we love to work in.
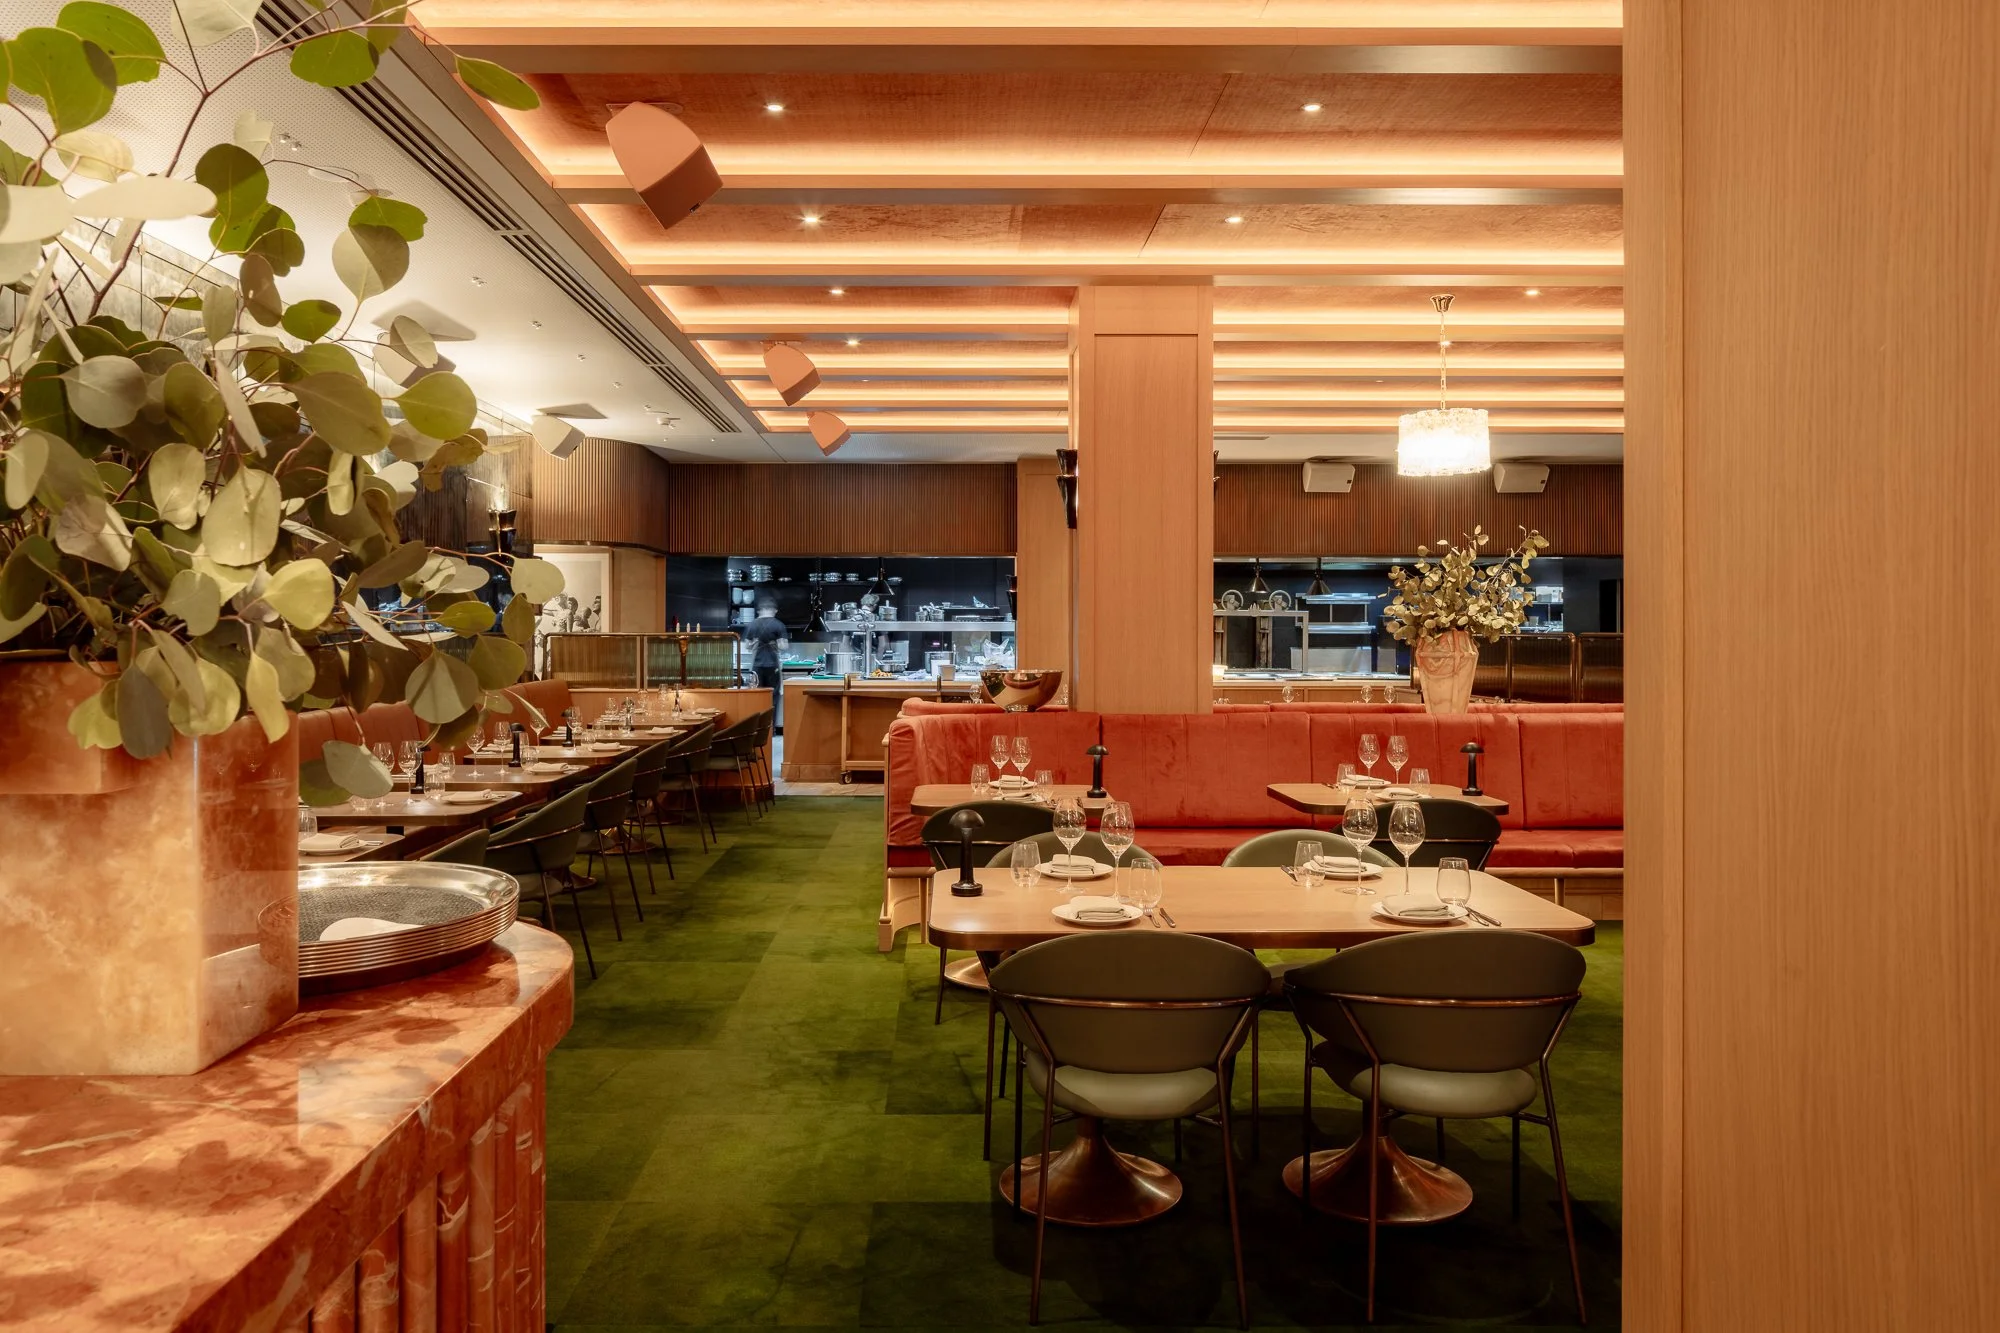
We booked a table to see it through our patrons' eyes, not just our client's
The brief tells us what's already been spotted
Ask any venue owner what's wrong with their space, and they'll tell you in a heartbeat.
The booths that are too big. The service bottleneck.
What they can't always tell you, because they simply can't see it from where they stand, is what it feels like to sit in their own dining room as a guest.
That's the gap we love to work in.
A brief with two clear problems
The 203 came to us with exactly this kind of brief.
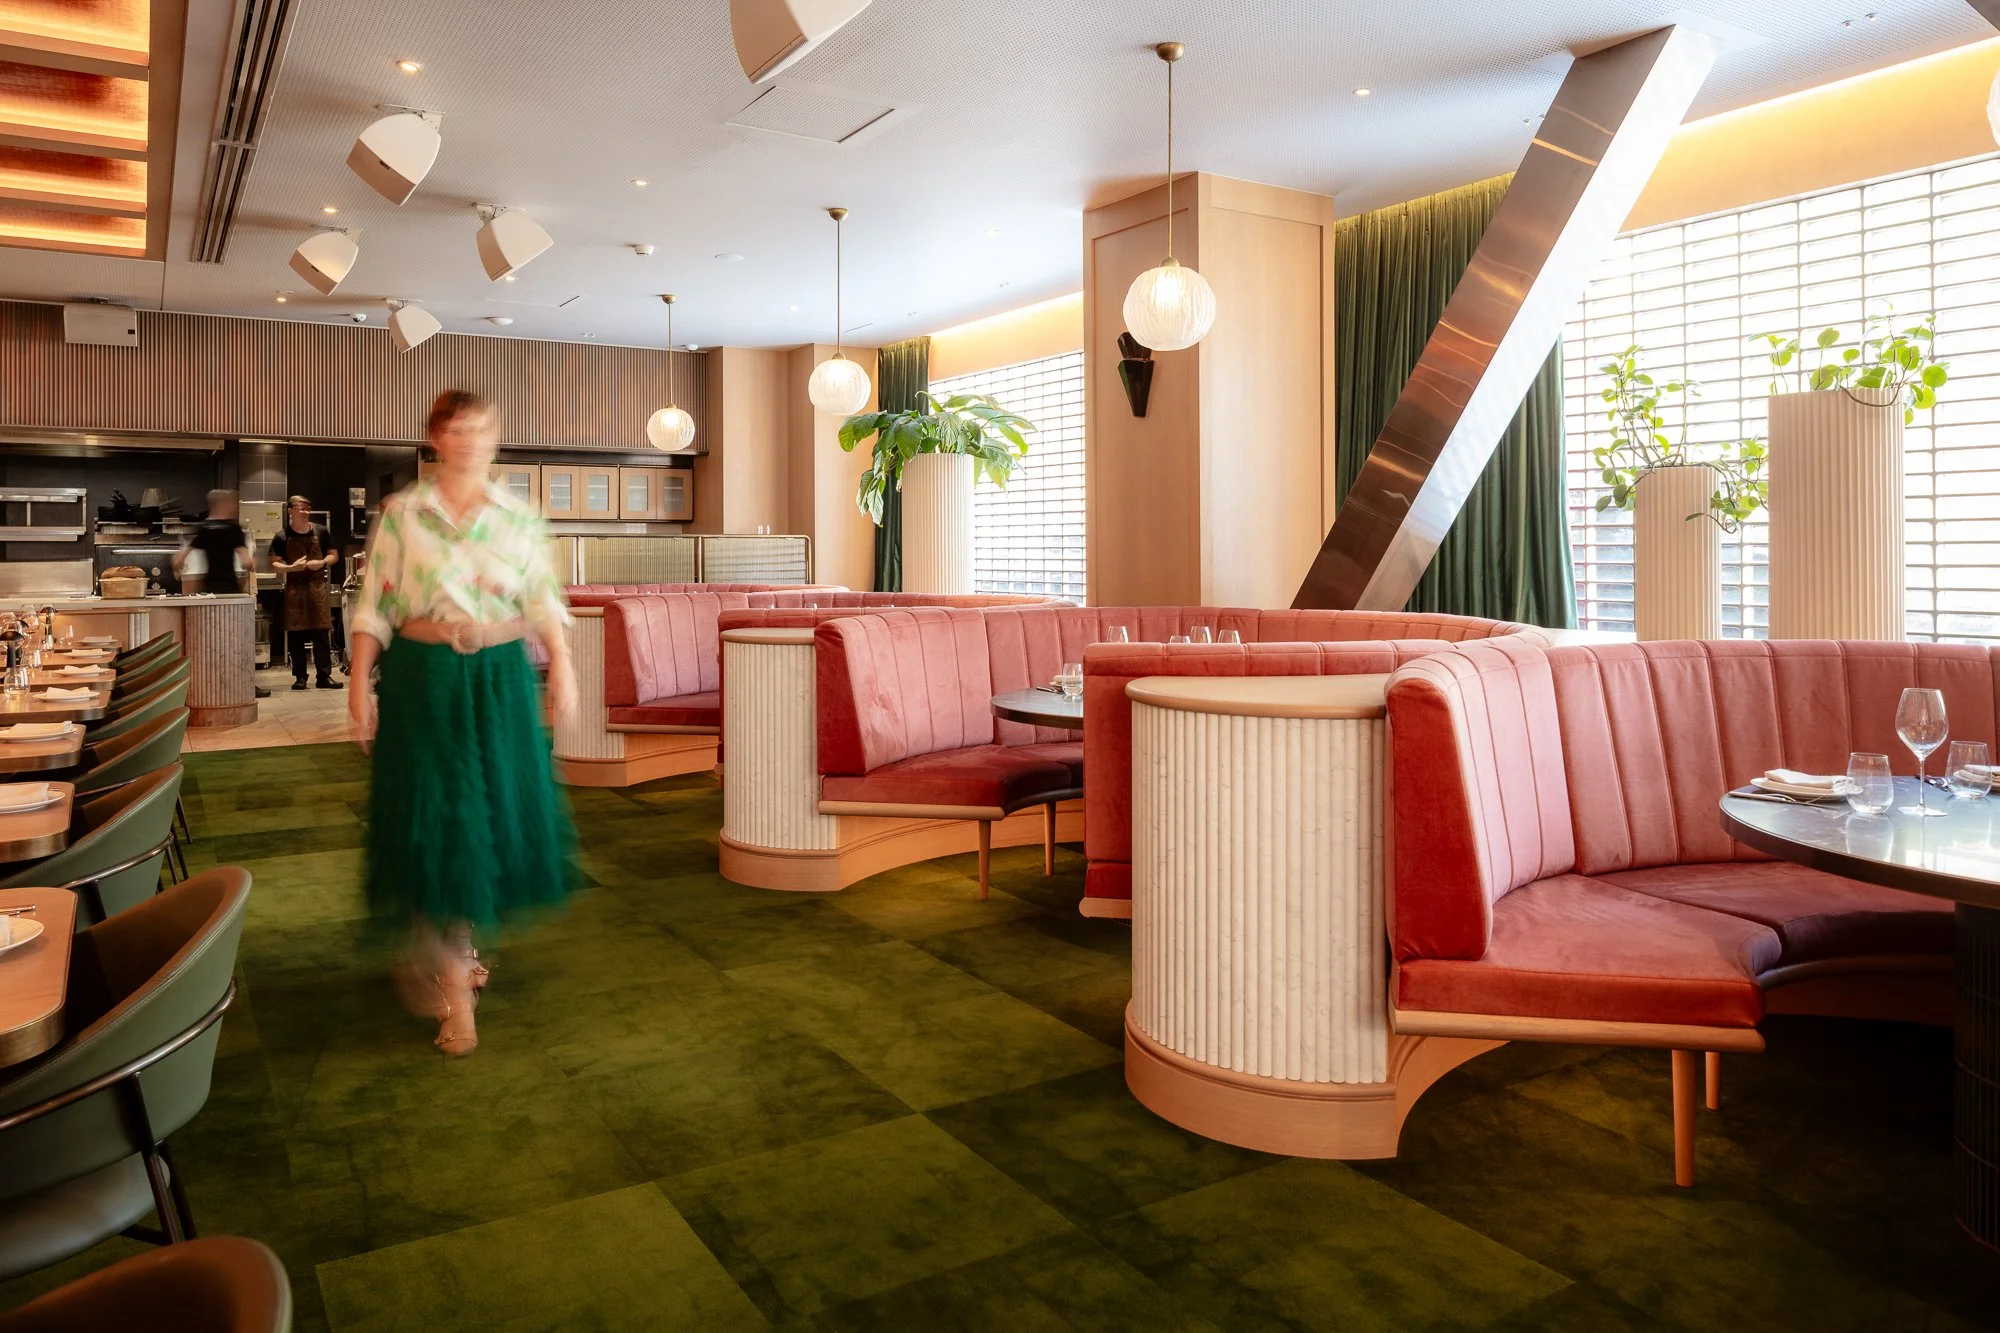
A run of booths that were too large for service and audible conversation.
New timber flooring was on the list too. Not because the venue was old or tired, it wasn't, but because the original floor had been a poor spec three years earlier, by someone else entirely. The owner simply wanted the space to feel as good as it should.
Real problems. Genuinely worth solving. But entirely operational, seen from behind the pass, not from the table itself.
So we booked a table
Before we drew a single line, we booked a table.
We turned up as ordinary diners. We didn't breathe a word to a single member of staff about who we were or why we were there.
We didn't sit at the booths our client was so focused on. We sat somewhere else entirely, a bit of a no man's land in the room that nobody had thought to mention.
What that seat told us
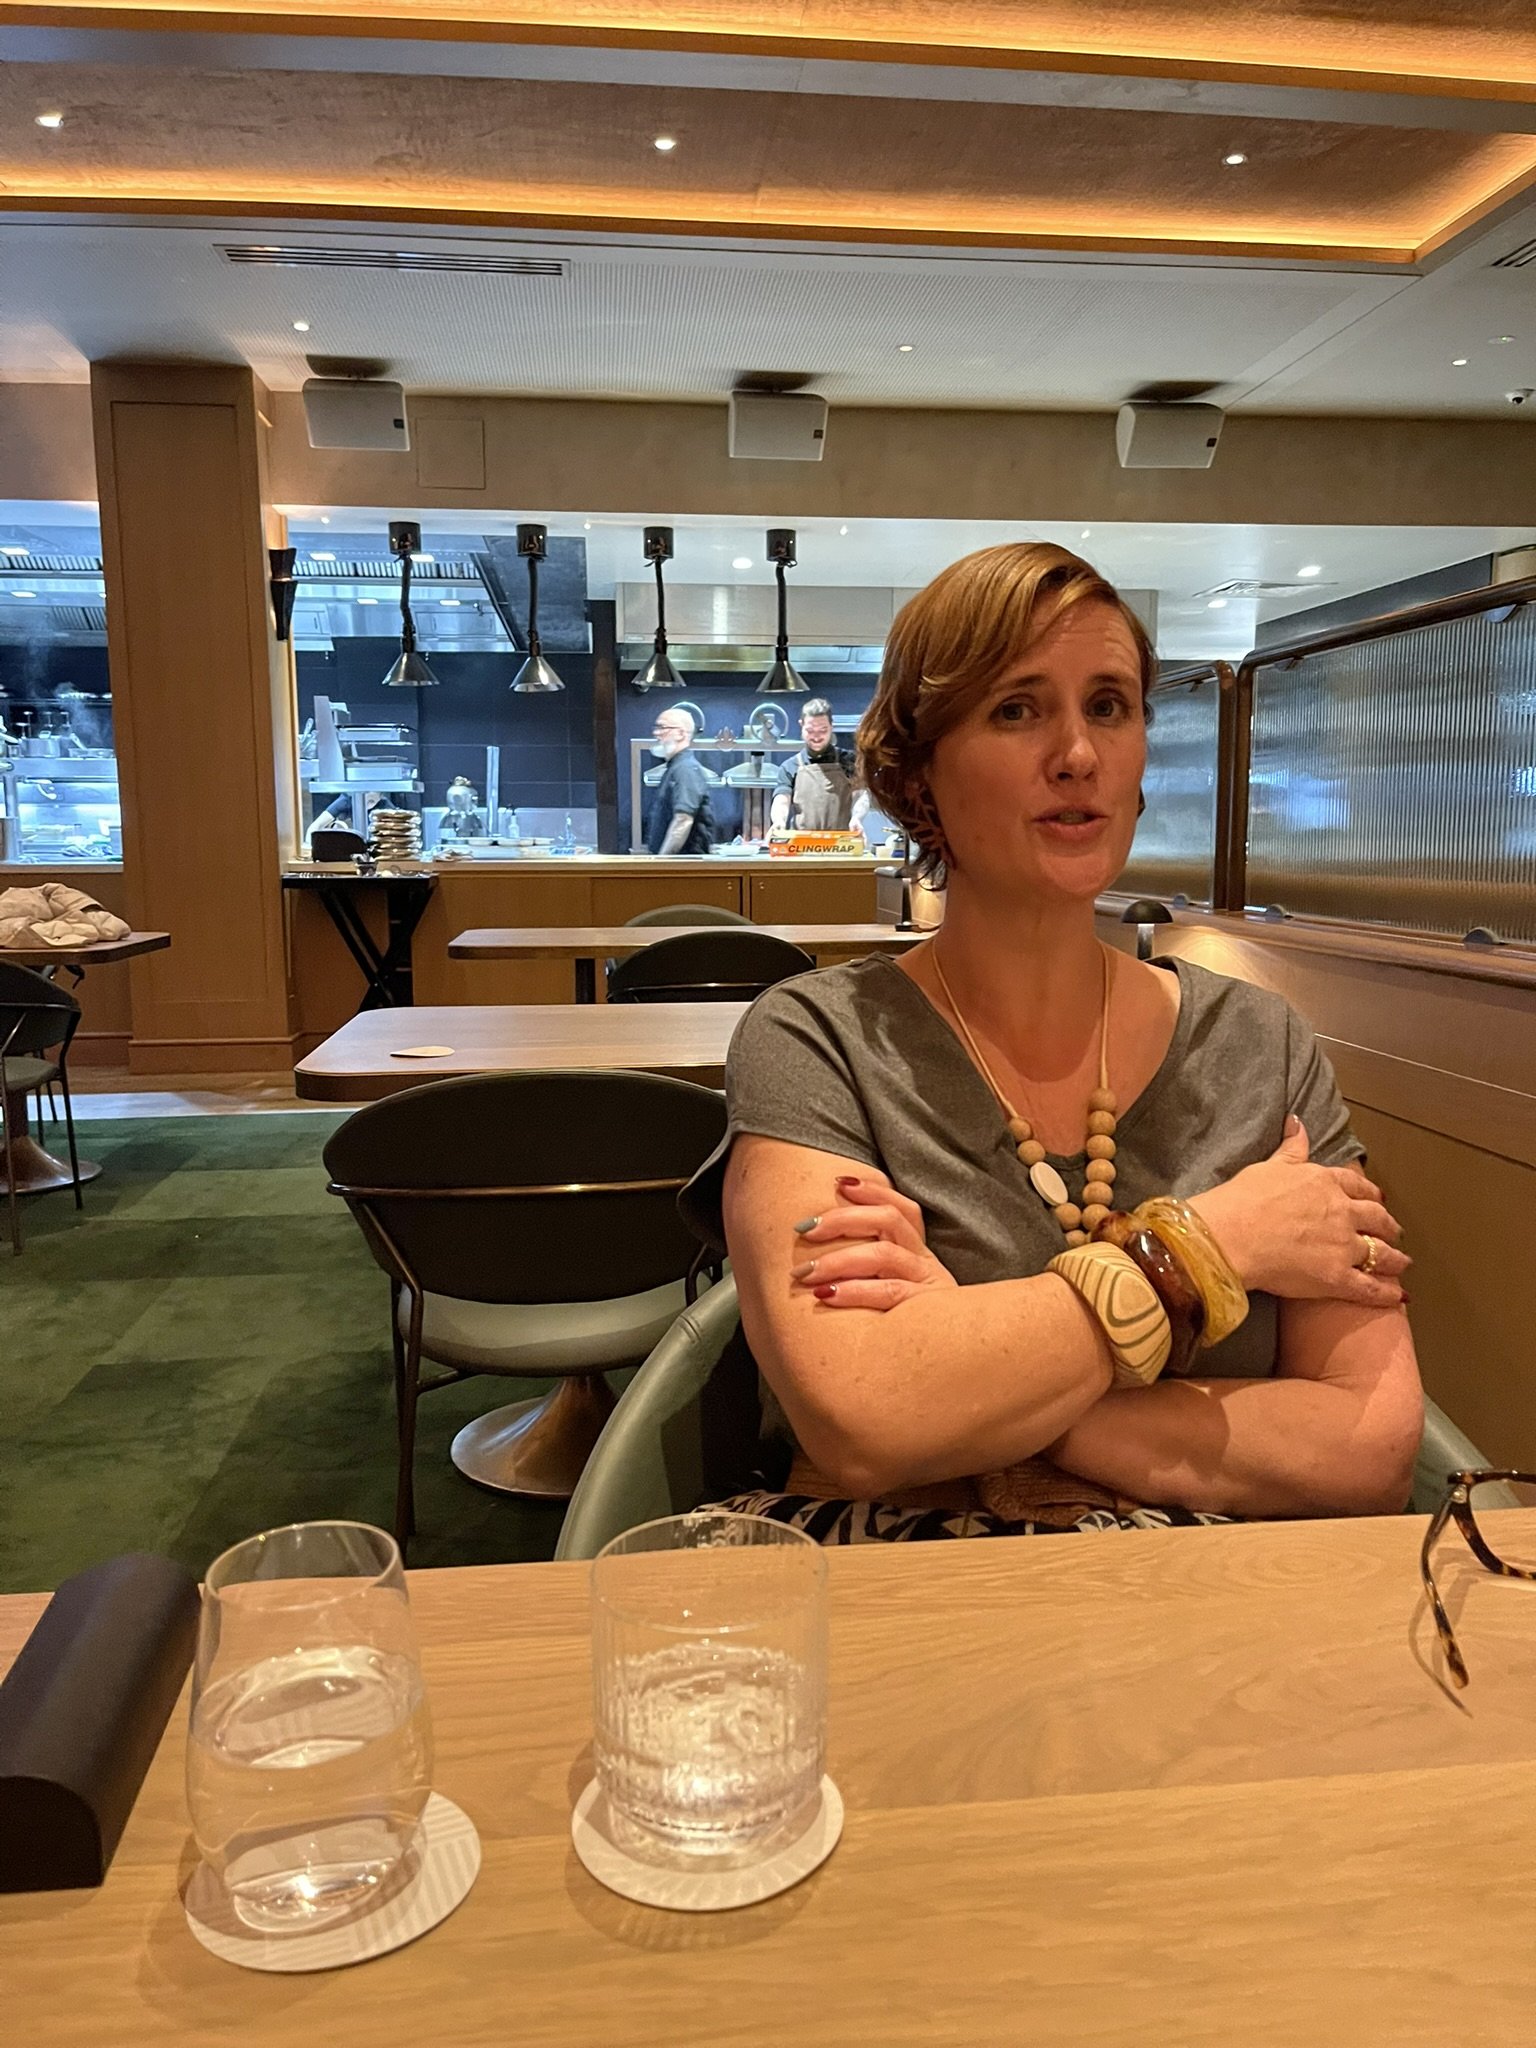
Incognito Architect Insight: Right where we sat that night, the exhaust hood doing more talking than the kitchen ever should.
From that seat, we saw things the clients hadnt even mentioned.
The lighting was too bright in patches and too dim in others, dim enough that reading the menu properly took real effort.
And overhead, it wasn't the kitchen's beautiful, state-of-the-art cooking equipment on show. It was the exhaust hood and ceiling doing all the talking instead.
Neither of those things had made it into the brief. They couldn't have. You'd need to be sitting exactly where we were, in that overlooked corner, with nowhere else to look, to notice either one.
Designing for more than we'd been asked
So when we did sit down to design, we designed for far more than we'd been asked to.
We brought in a lighting specialist to rework the levels throughout the space, so the room could ease naturally from bright and buzzy by day into something warmer and more intimate come evening.
We designed a custom feature bulkhead over the kitchen, reframing the pass and bringing the theatre of cooking properly back into the room.
Add that to the booths and the flooring from the original brief, and the venue now feels considered in ways our client never asked for, but recognised the very moment they felt it.
Why we do this
Operators know their venue better than anyone, but from the inside looking out.
We come at it from the outside looking in, as the very people your business depends on every single night.
We loved this so much, we now offer it more widely, to clients we've worked with before and new ones we'd love to meet. We call it the Incognito Architect.
It always happens with an invitation from you first, staff stay none the wiser, and we simply turn up, take it all in, and share what we notice afterwards, so you're never left guessing what we found or why it matters.
Curious what we'd find at yours?
If you'd love a genuinely honest, guest's-eye look at your own venue, we'd love to come and have a look.
Get in touch to find out more about an Incognito Architect visit.
❤️
Jess + the Liife Architecture team